
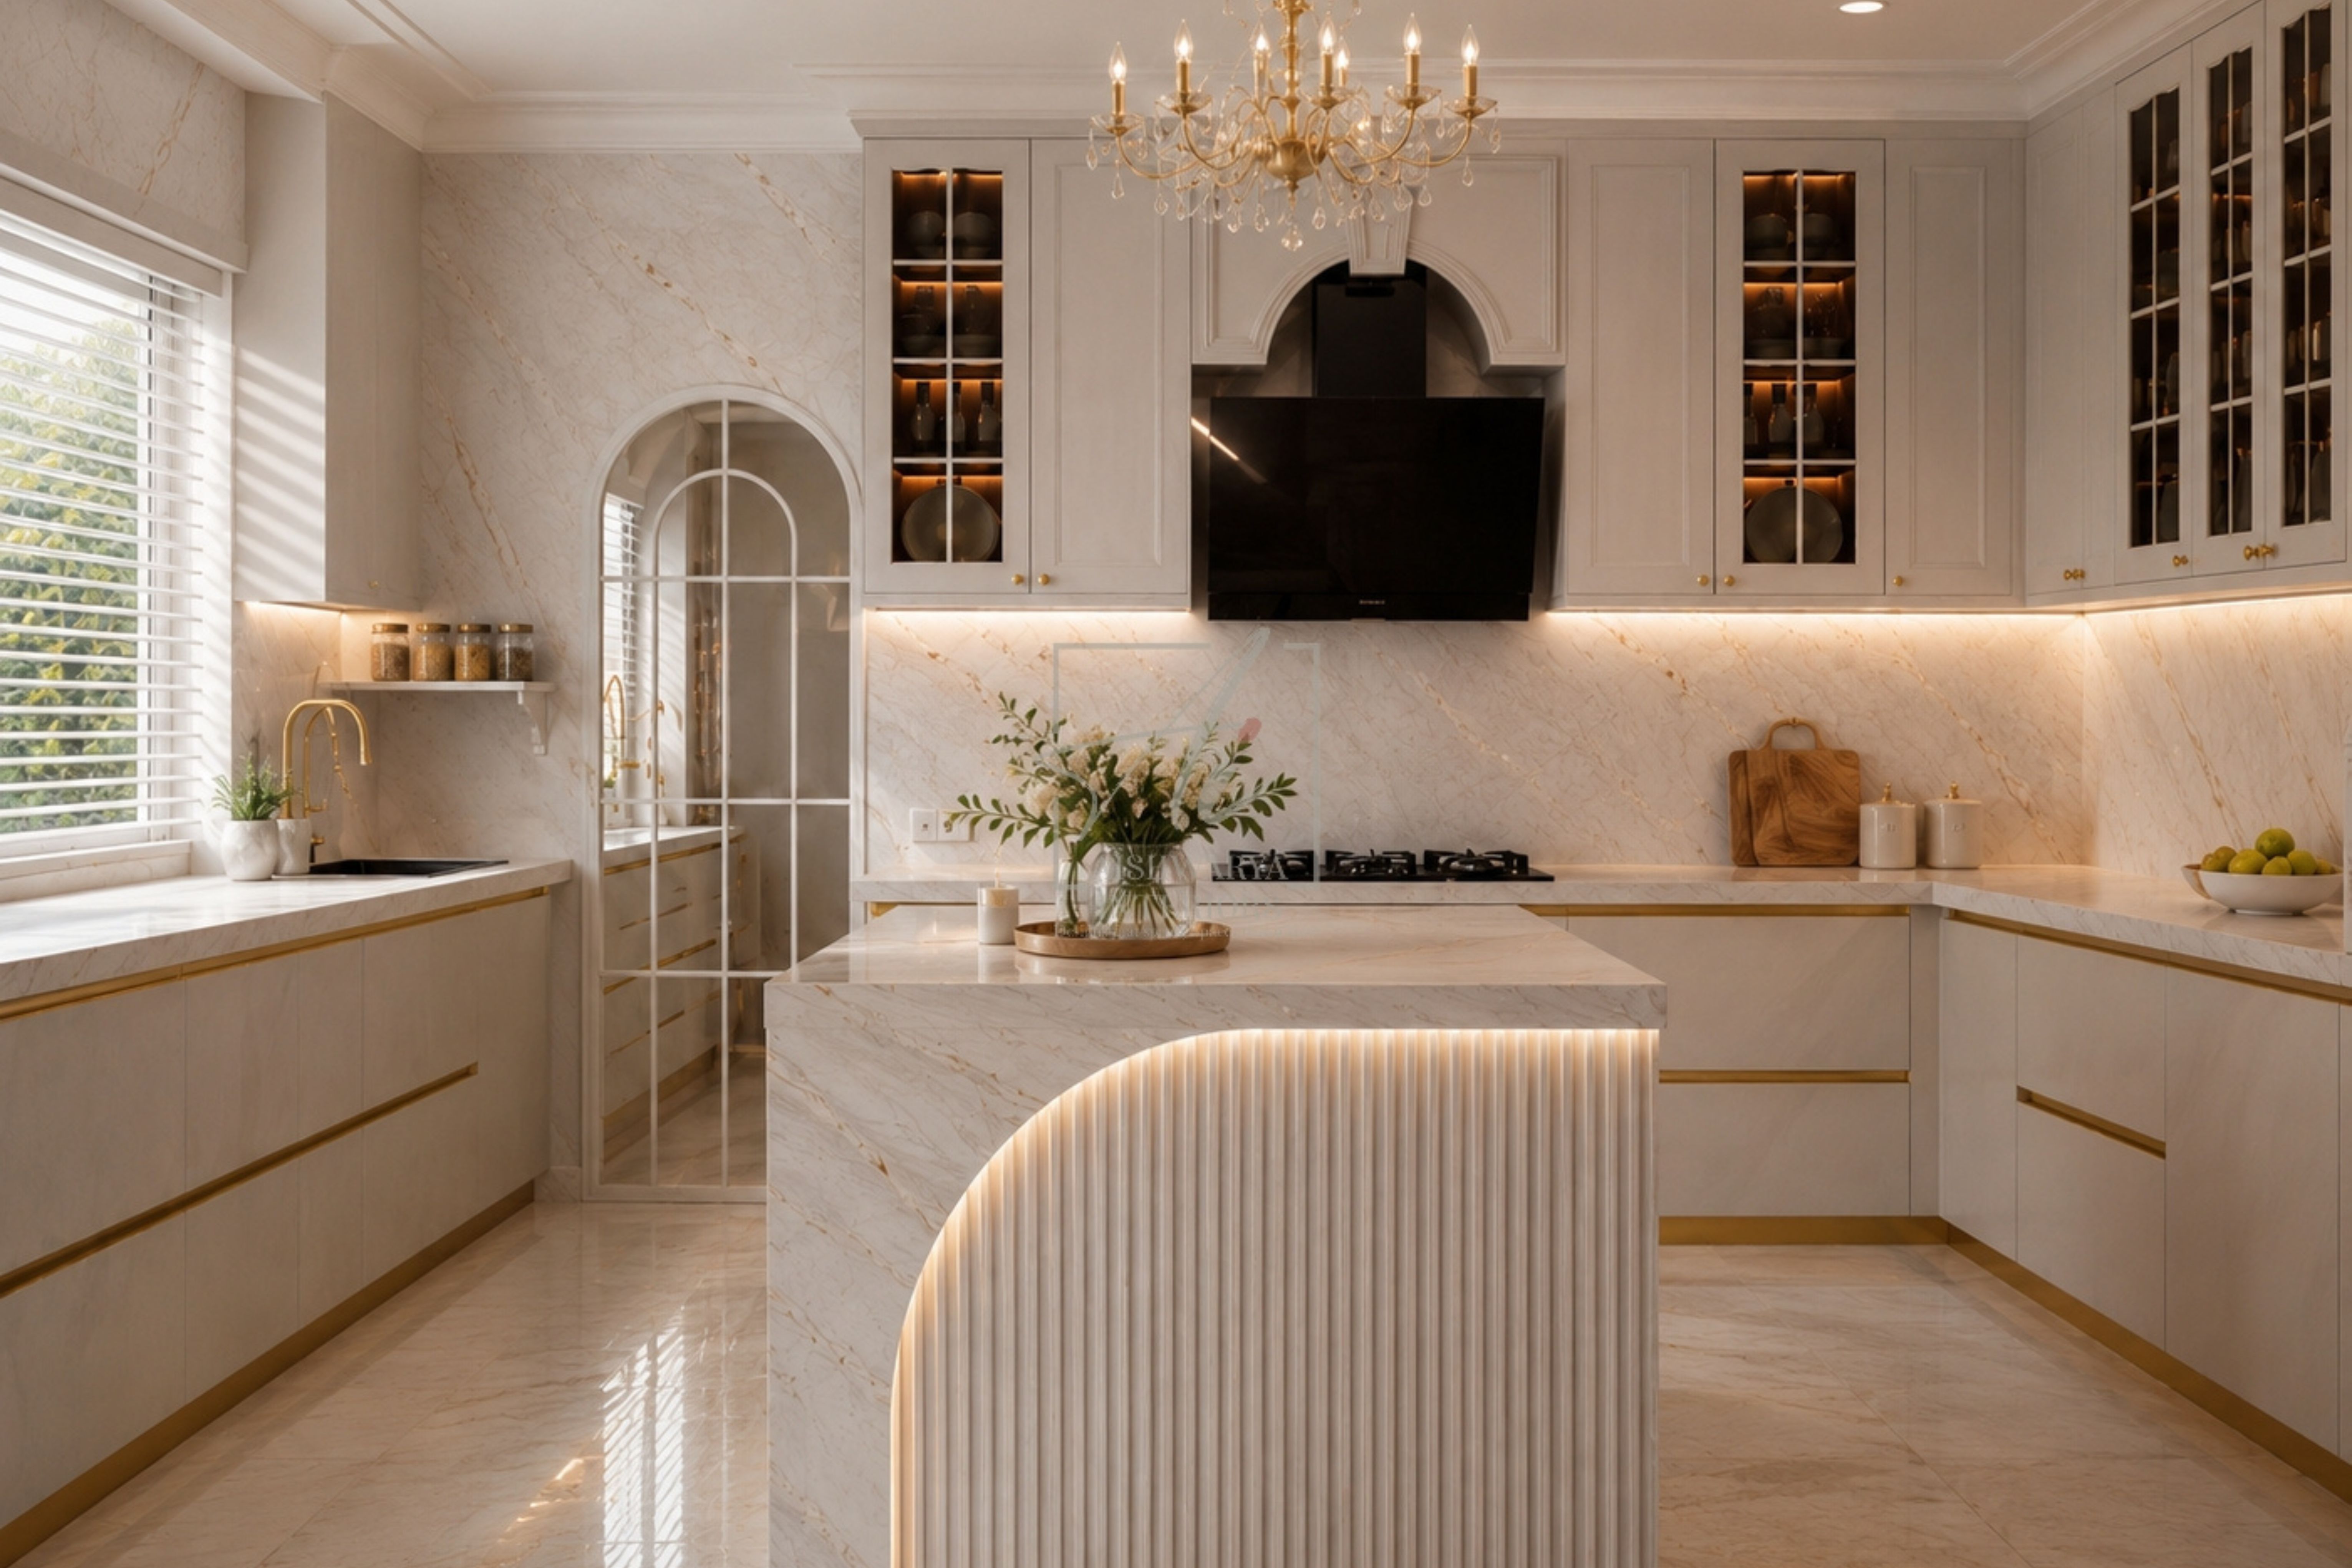
Jayanagar is one of Bangalore’s most distinctive residential neighbourhoods — a mix of independent houses, older apartment complexes, and a strong sense of community that newer parts of the city are still trying to build. If you’re planning an interior design project here, you’re likely working with a home that has some real character already: solid construction, generous room sizes, and often, a layout that reflects an older, more traditional way of living.
That combination makes Jayanagar interior design a slightly different exercise than designing for a brand-new apartment elsewhere in the city. The goal usually isn’t to erase what’s already there — it’s to modernise it thoughtfully, so the home feels comfortable, functional, and current, without losing the warmth that made it feel like home in the first place.
What Makes Jayanagar Homes Unique
A few things set interior design in this neighbourhood apart from other parts of Bangalore:
- Older, well-built structures — many Jayanagar homes were built with generous proportions and solid materials, which gives interior designers more to work with than a standard modern apartment shell
- Multi-generational living — it’s common for grandparents, parents, and children to share a home here, which means design decisions need to work for very different needs at once
- A strong pooja room tradition — for many families, the pooja space is one of the most important rooms in the house, not an afterthought
- A preference for warmth over starkness — homeowners here often lean toward interiors that feel inviting and personal, rather than cold, minimal, or overly trend-driven
- A mix of independent houses and apartments — which means design approaches genuinely vary from one project to the next, unlike newer high-rise-dominated localities
Good interior design in Jayanagar respects these realities rather than applying a one-size-fits-all modern template.
Blending Traditional Warmth With Modern Function
The homes that work best in this neighbourhood tend to follow one simple principle: warm materials, modern layouts.
That means solid wood — not just veneer — used in furniture, flooring accents, and detailing wherever possible. It means earthy, warm tones on walls rather than stark white or cold grey palettes. It often means brass, copper, or other traditional material accents that add richness without feeling dated.
At the same time, the underlying layout should function like a genuinely modern home. Open or semi-open kitchens that don’t isolate whoever’s cooking from the rest of the family. Smart, well-planned storage that keeps rooms clutter-free without hiding the character of the space. Layered lighting — ambient, task, and accent — rather than a single bright fixture doing all the work.
Done well, this combination gives a home the best of both worlds: the emotional warmth of tradition, and the ease and efficiency of contemporary living.
Designing the Pooja Room With Real Care
In a large number of Jayanagar homes, the pooja space deserves far more attention than a small corner shelf. It’s often treated as a proper room — sometimes oriented in a specific direction for religious reasons — and designed with the same care given to any other important space in the house.
This means thinking through natural light, ventilation, the material of the mandir itself, and how the space connects to daily movement through the home without disrupting the flow of the rest of the house. A well-designed pooja room becomes one of the most peaceful parts of the home, rather than something squeezed in as an afterthought.
Living Rooms Built for Real Family Life
Living rooms in Jayanagar homes tend to work best when they’re designed around conversation, not just around a television. Comfortable seating arranged to face each other, warm upholstery in muted tones, and a well-chosen rug can do more to make a space feel welcoming than any single statement piece.
The goal here isn’t to design a room that photographs well and nothing more — it’s to create a space that comfortably hosts a Sunday afternoon with extended family, as well as a quiet weekday evening, without feeling like two different rooms trying to serve one purpose.
Kitchens That Respect How Families Actually Cook
Many homes in this part of Bangalore were originally designed with closed-off, purely functional kitchens. Updating them well often means opening the space up — at least partially — while still planning around real cooking habits rather than a generic modern template.
South Indian households, in particular, often need generous, well-organised storage for grinders, pressure cookers, and bulk grocery supplies — something many minimalist kitchen designs overlook entirely. A well-planned modular kitchen, built around actual workflow and storage needs, tends to serve these homes far better than a purely aesthetic-first approach.
Working With an Existing Structure, Not Against It
One of the biggest differences in this kind of project is that you’re rarely starting from a blank slate. There’s usually an existing structure, existing furniture with sentimental value, and design decisions that need to respect what’s already there rather than override it by default.
Good interior design in these situations means knowing what’s worth preserving and restoring, and what genuinely needs to be redesigned — a judgment call that comes from experience rather than a fixed formula.
Why Aishwarya Interiors Is the Right Choice for This Kind of Project
Designing a home like this well takes more than good taste — it takes a design team that can genuinely balance two things at once: respect for a home’s existing character, and a modern, functional layout that works for how a family actually lives today.
At Aishwarya Interiors, that balance is central to how we approach every project. We don’t believe in applying one signature style across every home we design — we believe every house deserves a design language shaped around the people who live in it, and the character the home already carries.
A few reasons homeowners choose us for projects like this:
- A collaborative design process, built around understanding how your family actually lives, not just how a room should look in a photograph
- Genuine craftsmanship, with close attention to material quality, finishing, and execution — the details that matter most in a home you’ll live in every day
- Thoughtful restraint, choosing where to invest in premium materials and detailing rather than spreading effort thin across every surface
- Strong project management, ensuring a design concept translates properly into a finished home, on time and to the standard promised
- A genuine understanding of multi-generational living, designing spaces that work for grandparents, parents, and children under one roof, rather than favouring one generation’s needs over another’s
Every project we take on is treated as its own story — not a template applied to a new address. That’s the philosophy behind everything we do: not decoration, but design with real intention.
Planning a home interior project in Jayanagar? Get in touch with Aishwarya Interiors for a personalised design consultation.