
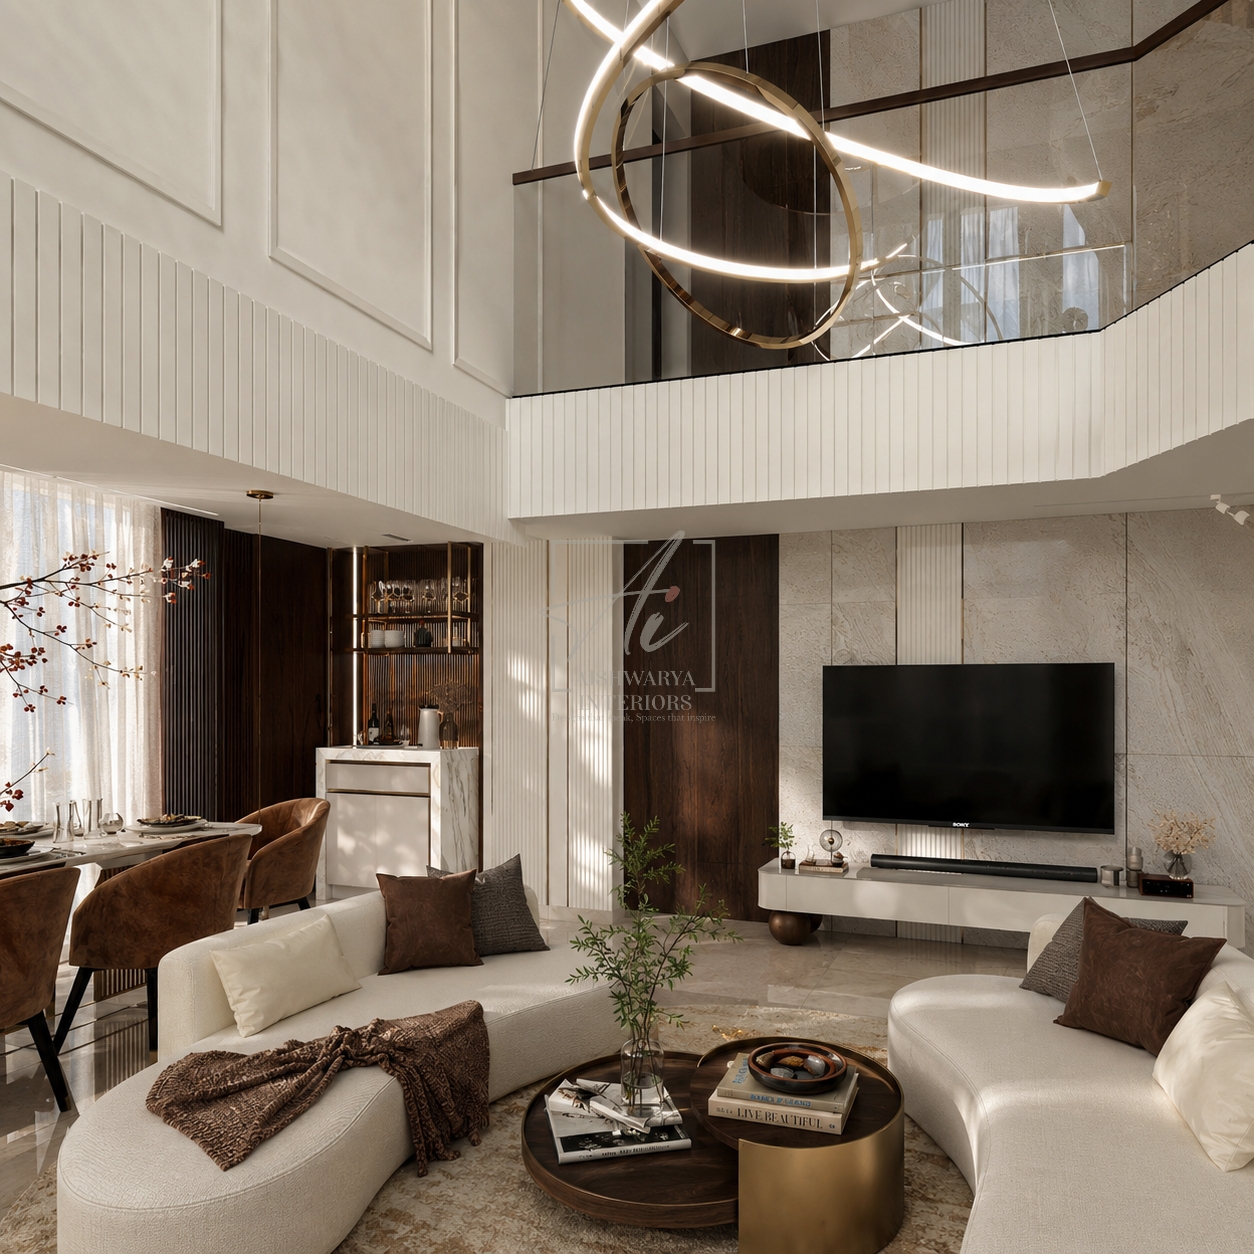
A 4BHK Home Deserves More Than a Bigger Version of a 3BHK
A 4BHK apartment sits at an interesting point in Bangalore’s luxury housing landscape. It’s spacious enough to allow real zoning and personalization, yet compact enough that every square foot still needs to be used with intention. Unlike a villa, there’s no vertical freedom to fall back on — the design has to do all its work within a single floor plate, which makes thoughtful space planning even more important.
At Aishwarya Interiors, we’ve spent over two decades designing luxury homes across Bangalore — from chic apartments in Indiranagar to grand villas in Whitefield. A 4BHK apartment interior design project draws heavily on that apartment-specific experience, because getting a home this size right is less about scale and more about precision.
What Makes 4BHK Apartment Interiors Different
A 4BHK layout typically comes with a fixed builder floor plan, which shapes the design approach in a few specific ways:
- Four bedrooms within a defined footprint, meaning each room needs to earn its function rather than simply exist
- A single living-dining-kitchen zone that has to serve multiple daily rhythms — quiet mornings, family time, and entertaining
- Limited structural flexibility, since apartment interiors generally work within existing walls and plumbing points rather than allowing major layout changes
- Shared building considerations, such as balcony guidelines, natural light direction, and noise from common areas
- A need for smart storage, since apartments rarely have the luxury of dedicated utility rooms or excess floor area
Good 4BHK interior design in Bangalore works within these constraints rather than fighting them — which is exactly where thoughtful space planning and modular design solutions make the biggest difference.
Space Planning: The Real Starting Point
Before choosing a single material or colour, a 4BHK home needs a clear functional plan. This usually means deciding early which bedroom becomes the primary suite, which room doubles as a guest bedroom or home office, and how the living and dining zones will flow into each other without feeling cramped.
In most 4BHK apartments, open-plan living and dining works better than rigid separation, since it makes the shared space feel larger than its actual footprint. Subtle zoning — through flooring transitions, ceiling design, or furniture placement — can define separate activity areas without needing physical walls.
Room-by-Room Design Priorities for a 4BHK Apartment
1. Living & Dining Area
As the most-used shared space in the home, the living and dining area benefits from a layered lighting plan, a considered material palette, and furniture scaled to the room rather than oversized for the sake of luxury. A well-placed statement light fixture or a textured feature wall can anchor the space without overwhelming it.
2. The Primary Bedroom
The primary suite in a 4BHK apartment often becomes the most personalized room in the home. A calm colour palette, a dedicated wardrobe or dressing area, and an attached bathroom designed with spa-like simplicity tend to define this space well, even within an apartment’s compact footprint.
3. Guest & Children’s Bedrooms
Each additional bedroom should reflect its purpose — a guest room that feels welcoming but neutral, and a children’s room that allows for growth and change over time. Modular furniture and flexible storage work particularly well here, since needs in these rooms shift more than in the primary suite.
4. The Fourth Room: Study, Office, or Multi-Use Space
In many 4BHK homes today, the fourth bedroom doubles as a home office, study, or multi-purpose room — a shift driven largely by hybrid work patterns. Designing this room with flexibility in mind, rather than committing it entirely to one function, tends to serve families better over time.
5. Modular Kitchen
A well-planned modular kitchen is central to luxury apartment living in Bangalore. An efficient layout — often L-shaped or parallel, depending on the floor plan — paired with smart storage solutions and quality fittings, allows the kitchen to feel both functional and premium.
6. Balconies & Utility Areas
Balconies in a 4BHK apartment are often underused. Treated as an extension of the living space — with comfortable seating, planters, or a small reading nook — they add real value to daily life rather than serving as an afterthought.
Material & Colour Choices for Apartment Luxury
Since apartment interiors work within a fixed footprint, material choices carry extra weight. A consistent, restrained palette — two or three primary finishes repeated across the home — tends to make a 4BHK apartment feel more spacious and cohesive than a home with a different material story in every room. Light, warm tones generally work well in Bangalore apartments, where natural light can vary significantly depending on the unit’s orientation within the building.
Storage: The Quiet Backbone of Apartment Design
Smart storage solutions are arguably more important in apartment interior design than in any other home type. Built-in wardrobes that use full ceiling height, under-bed storage in children’s rooms, and kitchen cabinetry designed around actual usage patterns rather than generic templates all contribute to a home that feels uncluttered without sacrificing function.
Common Mistakes in 4BHK Apartment Design
A few patterns show up repeatedly in 4BHK projects that don’t quite work. Over-furnishing rooms simply because the space allows it is one of the most common — it often makes an apartment feel smaller, not grander. Treating each bedroom as a completely separate design exercise, without a shared material language, is another. And leaving the balcony or the “extra” fourth room undesigned wastes some of the most flexible space the apartment has to offer.
Bringing It All Together
A 4BHK apartment rewards precise, intentional design — where every room is planned around how a family actually lives, not just how the space looks in isolation. That kind of thoughtful, whole-home approach is exactly what we bring to every project at Aishwarya Interiors — award-winning luxury interiors across Bangalore, where every apartment, regardless of size, is designed as one complete, considered story.
Planning a 4BHK apartment interior in Bangalore? Get in touch with Aishwarya Interiors for a personalised design consultation.