
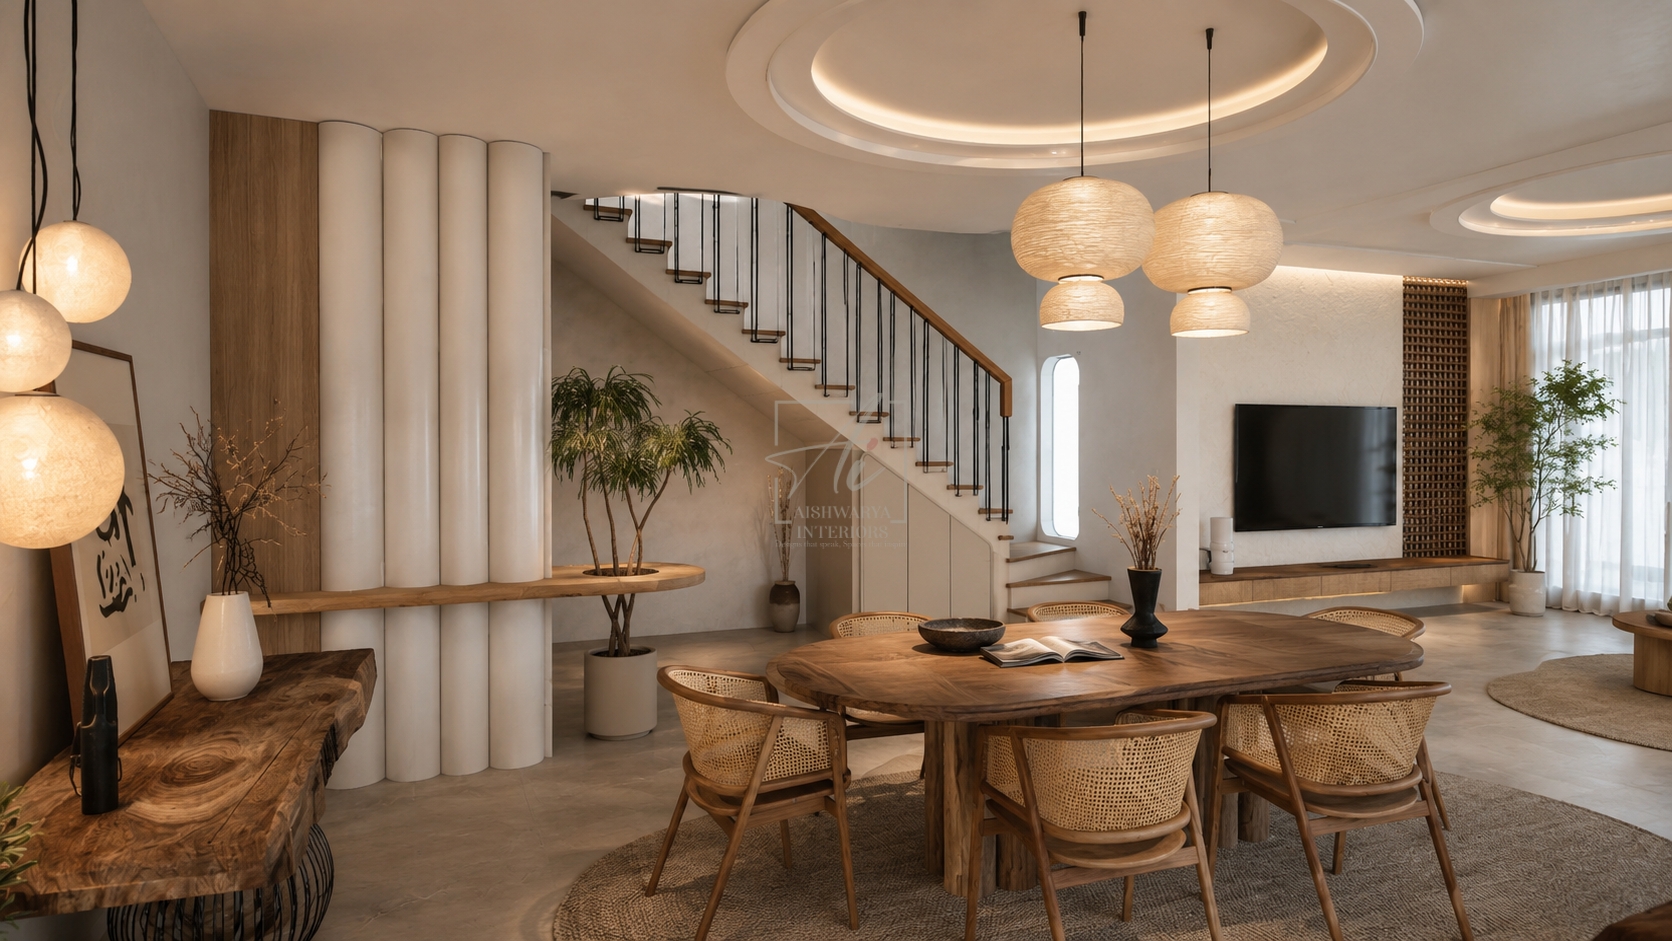
6BHK Luxury Villa Interior Design in Bangalore: A Complete Design Guide
When Space Isn’t the Challenge — Design Is
A 6BHK home isn’t simply a larger version of a 3BHK. It’s an entirely different design problem. With six bedrooms, multiple living zones, and often a private garden, terrace, or home theatre, the real challenge isn’t filling the space — it’s giving every corner of it a purpose, a personality, and a sense of flow that ties the whole home together.
At Aishwarya Interiors, we’ve spent over two decades designing luxury homes across Bangalore — from chic apartments in Indiranagar to sprawling villas in Whitefield. A 6BHK project draws on everything we’ve learned about scale, restraint, and craftsmanship, because a home this size can either feel like a museum or feel like home, and the difference always comes down to design intent.
What Makes 6BHK Interior Design Different
Unlike apartment interiors, which work within fixed, builder-defined layouts, a 6BHK villa or duplex typically comes with far more design freedom — and far more decisions to make. A home this size usually involves:
- Multiple floors, where vertical flow — staircases, landings, and double-height spaces — becomes a design element in its own right, not just a functional necessity
- Distinct living zones, such as a formal living room for guests, a casual family lounge, a home office, and sometimes a dedicated media room
- Six bedrooms with six different needs, from a primary suite to guest rooms, children’s rooms, and often a room designed with elderly parents in mind
- Outdoor integration, with gardens, balconies, or terraces that should feel like an extension of the interior rather than an afterthought
- Greater structural freedom, since walls, layouts, and plumbing can often be reworked — opening up design possibilities that apartments simply don’t allow
This is exactly why 6BHK design demands a team that thinks in terms of the home’s overall narrative, rather than decorating one room at a time. Every material choice, every lighting decision, and every transition between spaces needs to speak the same design language, so a visitor moving from the foyer to the family lounge to the primary suite experiences one continuous story rather than six unrelated ones.
Space Planning: Where 6BHK Design Really Begins
Before a single material is chosen, a 6BHK home needs a clear spatial plan. This means deciding, early, how the home will actually be used — which floor holds the more private family zones, where guests will be received, and how service areas like the kitchen and utility spaces connect to the rest of the house without disrupting its flow. Getting this right prevents the common problem of large homes feeling like a collection of disconnected rooms rather than a single, cohesive residence. A well-planned layout also makes future daily life easier — shorter walks between frequently used spaces, better natural light distribution, and clear sightlines that make the home feel open rather than maze-like.
Room-by-Room Design Priorities for a 6BHK Home
1. The Entrance & Foyer
In a home this size, the entrance sets the tone for everything that follows. A statement light fixture, a considered material palette — natural stone, warm wood, or subtle brass accents — and a sense of arrival before the home opens up into its larger spaces all matter more than people expect.
2. The Living Spaces
Most 6BHK homes benefit from zoning rather than one oversized living room. A formal seating area works well for receiving guests, while a separate, more relaxed family lounge becomes the space where everyday life actually happens. If the home has double-height ceilings, they deserve architectural lighting and a feature wall that anchors the space visually — otherwise, height alone can feel empty rather than grand.
3. The Primary Suite
This is where luxury interior design does its finest work. A hotel-inspired layout — with a distinct sleeping zone, a dressing area, and a spa-like bathroom — creates a suite that feels indulgent without feeling cluttered. Keeping material continuity across these three zones is what makes the whole suite feel cohesive instead of segmented into disconnected rooms.
4. Guest & Children’s Bedrooms
Each bedroom should carry its own personality while still staying within the home’s broader material and colour language. This is often where restraint matters most — a good designer resists the urge to over-decorate every room individually and instead lets each space feel like a natural chapter of the same story.
5. Kitchen & Dining
For larger luxury homes, an open kitchen built around a central island — paired with both a casual breakfast nook and a more formal dining space — tends to reflect how Bangalore’s luxury homeowners actually entertain today. It allows the kitchen to function as a social hub during smaller gatherings, while the formal dining space steps in for larger occasions.
6. Outdoor & Terrace Spaces
Gardens, balconies, and terraces in a 6BHK villa are rarely optional extras — in practice, they’re often among the most-used spaces in the entire home. Outdoor lounge furniture, thoughtful landscape lighting, and weather-resistant materials deserve the same design attention indoors and outdoors alike, so the transition between the two never feels abrupt.
7. Personal & Private Zones
Homes at this scale often have room for a home office, a small gym, a puja room, or a reading nook — spaces that don’t need to be grand, but do need to feel intentional. These smaller zones are often what make a large home feel personal rather than purely showcase-driven.
Materials, Lighting & Colour Continuity
The single biggest differentiator between a large home that feels luxurious and one that feels overwhelming is discipline in material selection. A 6BHK home works best with a limited, well-chosen palette of materials — perhaps two or three primary finishes — repeated thoughtfully across floors and rooms, rather than a different material story in every space. Lighting deserves equal attention: layered lighting (ambient, task, and accent) allows each zone to shift character between day and evening use, which matters far more in a large home than in a compact apartment. Colour, similarly, should evolve gently from room to room rather than jump dramatically, so the home reads as one composition.
Common Mistakes to Avoid in Large Home Design
Homeowners moving into a 6BHK space for the first time often over-furnish rooms simply because the square footage allows it, which can make spaces feel busy rather than luxurious. Another frequent misstep is treating each bedroom as a completely separate design project, resulting in a home that feels stylistically fragmented. Underestimating outdoor spaces is common too — terraces and gardens are often finished as an afterthought, when they deserve the same planning as any indoor room.
Bringing It All Together
A project at this scale needs more than good taste — it needs a design team that can hold a consistent vision across six bedrooms, multiple living zones, and outdoor spaces, without the home ever feeling disjointed. That kind of coherence across a large canvas is exactly the work we love most at Aishwarya Interiors — award-winning luxury interiors across Bangalore, from chic Indiranagar apartments to grand Whitefield villas, where every project is treated as a signature, not a checklist.
Planning a 6BHK home in Bangalore? Get in touch with Aishwarya Interiors for a personalised design consultation.
For homeowners planning stylish yet practical interiors, Aishwarya Interiors continues to be a trusted choice for creating modern homes that balance aesthetics, comfort, and functionality.