
A Neighbourhood That Shapes How Homes Should Feel
HSR Layout is one of Bangalore’s most distinctive residential pockets — a mix of established family homes and newer apartment developments, home to a cosmopolitan, design-conscious population that values both function and aesthetics. Apartments here range from compact, efficiently planned units to larger premium residences, but across that range, one thing tends to hold true: homeowners in HSR Layout want interiors that feel modern and considered, without feeling cold or impersonal.
At Aishwarya Interiors, we’ve spent over two decades designing luxury homes across Bangalore — from chic apartments in Indiranagar to grand villas in Whitefield — and that same sensibility applies naturally to HSR Layout apartments, where good design has to work within real-world footprints while still feeling distinctly premium.
What Defines HSR Layout Apartment Interiors
A few characteristics shape how interior design typically approaches homes in this locality:
- A mix of apartment sizes and ages, from newer, well-planned developments to older buildings that may need layout-sensitive design solutions
- A design-aware resident base, with homeowners often drawn to contemporary, clean-lined interiors over heavily ornamental styles
- Compact-to-mid-sized footprints, where smart space planning matters more than sheer scale
- A demand for functional flexibility, given HSR’s strong presence of working professionals and families who need homes that adapt to hybrid work and everyday routines alike
- Balconies and natural light that vary significantly by building orientation, making lighting and layout planning especially important
Good interior design here isn’t about imposing a single luxury formula — it’s about tailoring space, material, and style choices to how HSR Layout residents actually live.
Space Planning: Making Every Square Foot Work Harder
In most HSR Layout apartments, the biggest design win comes from thoughtful space planning rather than dramatic renovation. This means looking closely at how each room will actually be used — deciding early whether a smaller bedroom becomes a nursery, a home office, or a guest room — and designing storage and furniture layouts around that decision from the start, rather than adjusting afterward.
Open-plan living and dining tends to work particularly well in HSR apartments, since it visually expands a space that may otherwise feel segmented. Subtle zoning — through flooring changes, lighting, or furniture placement — can define separate activity areas without needing to add walls that shrink the room further.
Room-by-Room Design Ideas
1. Living Room
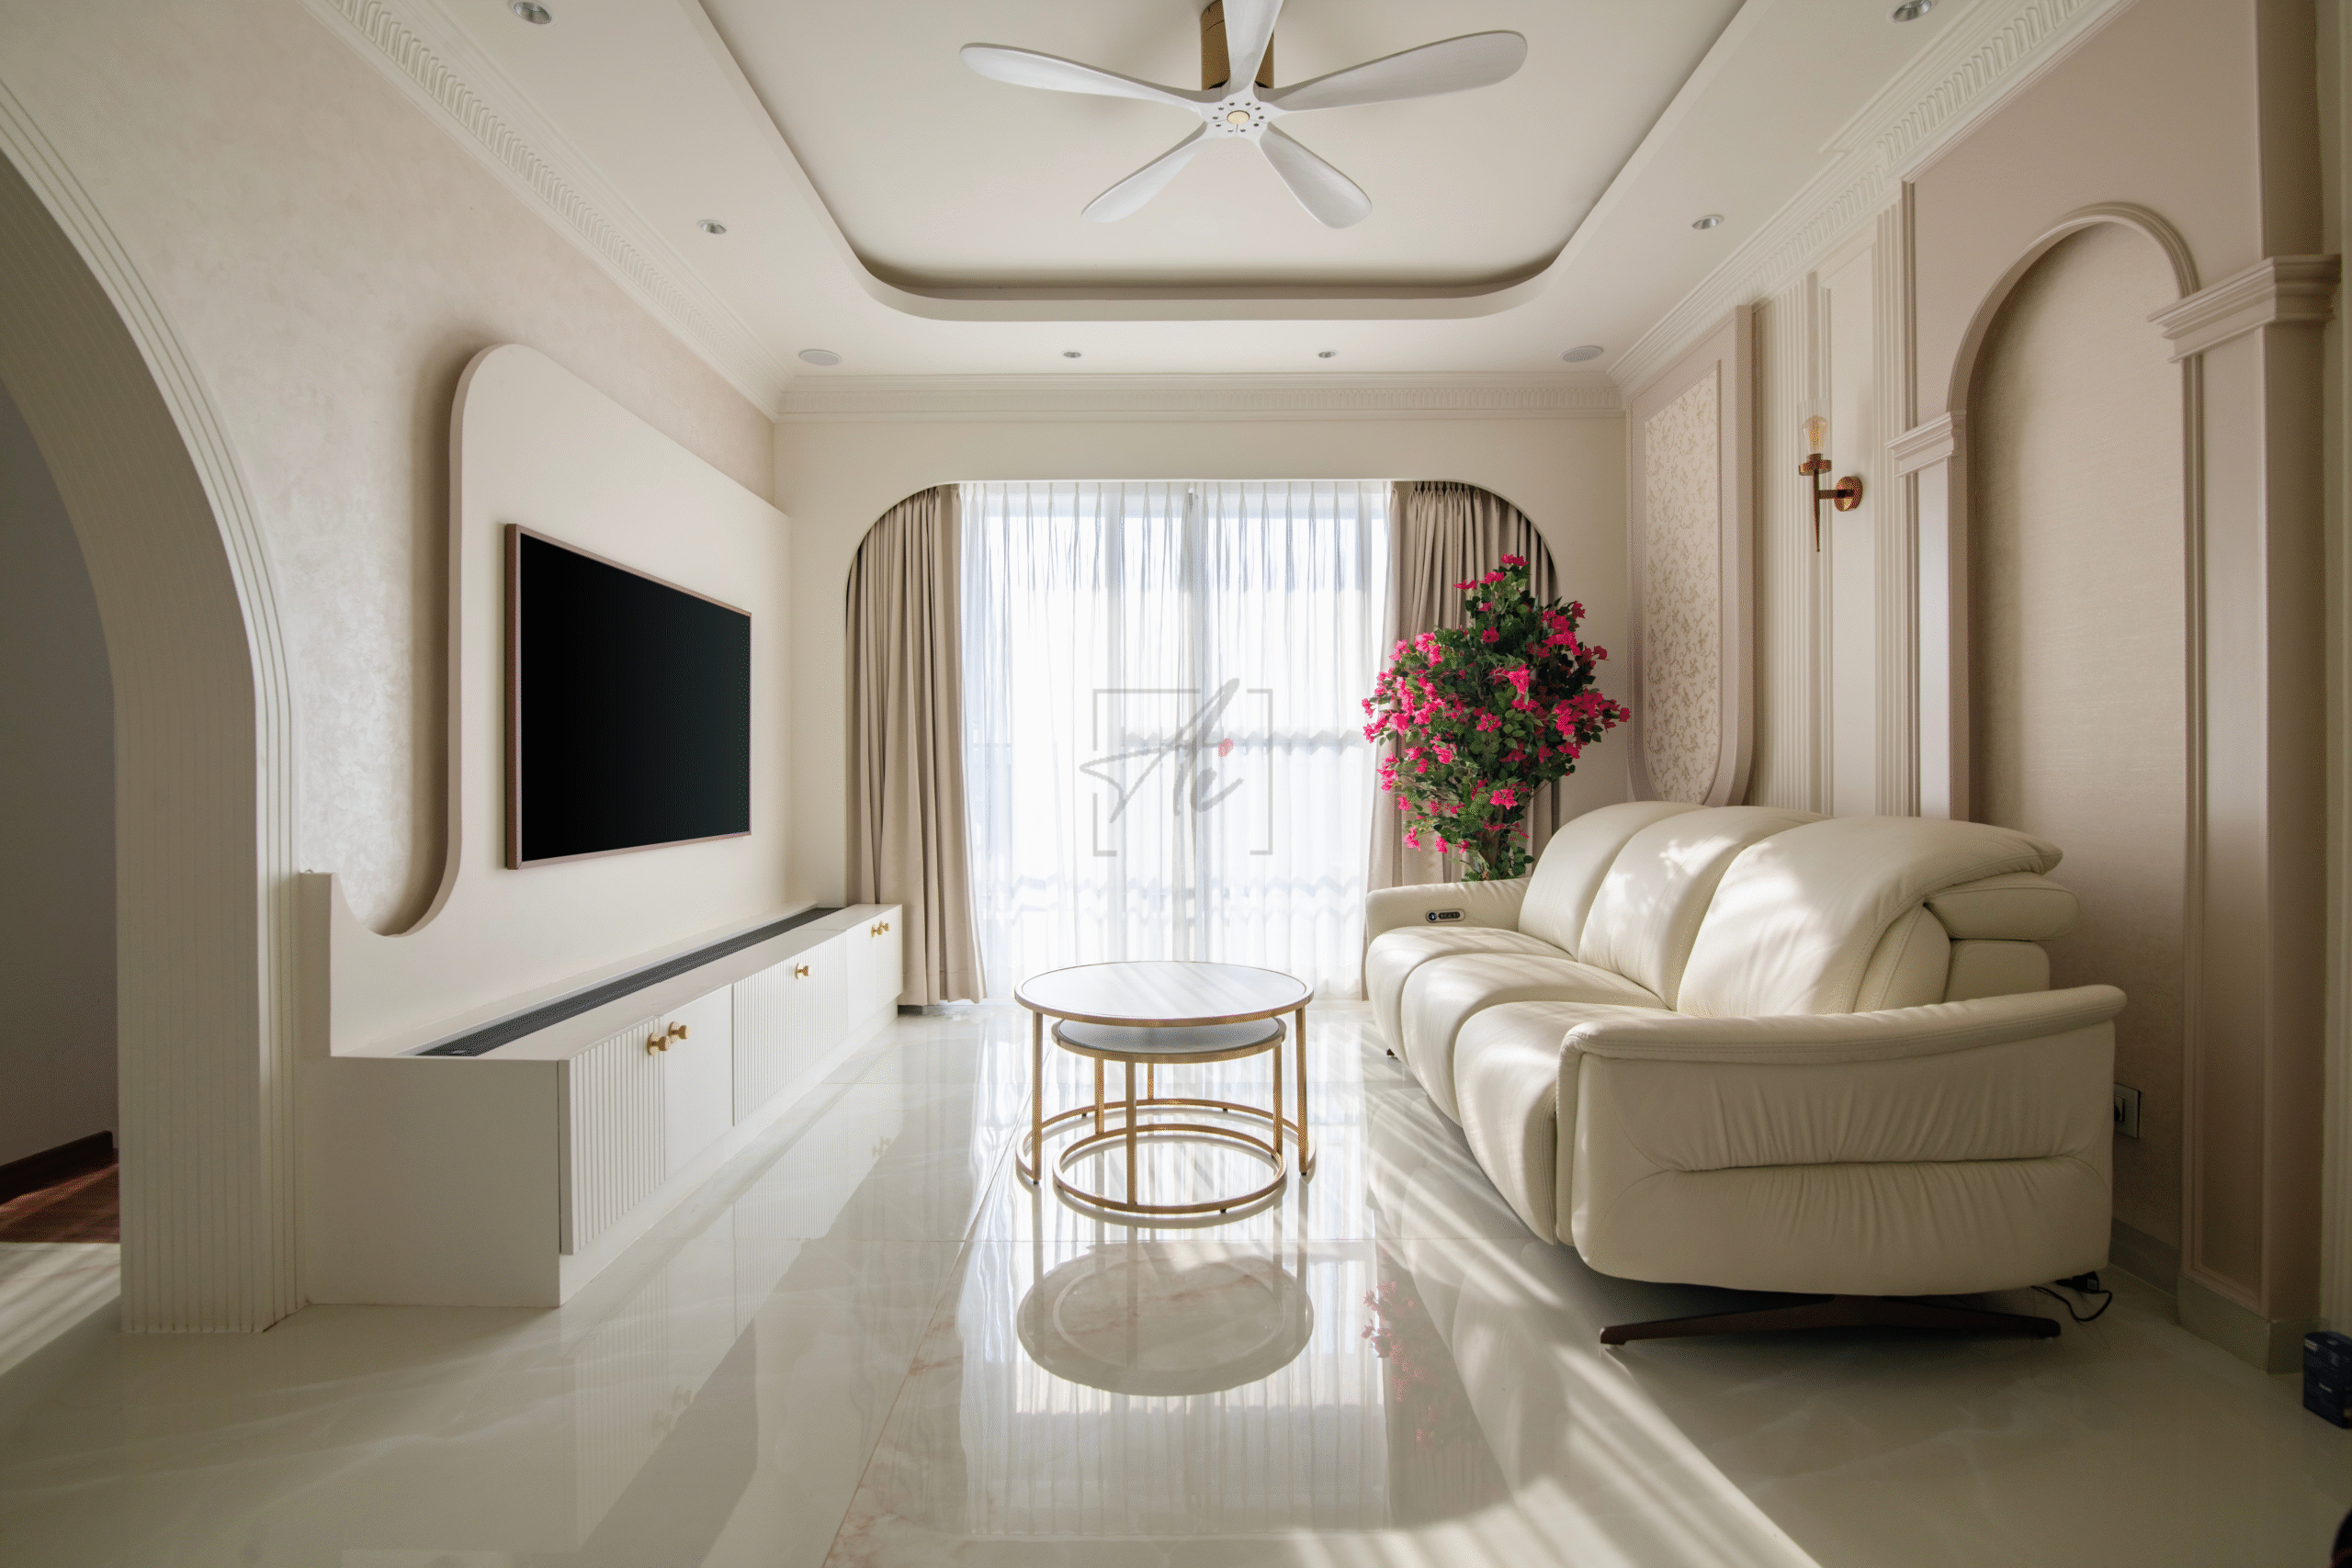
As the space most visitors see first, the living room benefits from a considered, layered approach — a mix of ambient and accent lighting, a restrained colour palette, and furniture scaled appropriately to the room rather than oversized for the sake of impact. A textured feature wall or a well-placed piece of art can add character without requiring a large footprint.
2. Primary Bedroom
Given how compact many HSR apartments are, the primary bedroom benefits from a calm, uncluttered material palette and built-in wardrobe solutions that use full ceiling height. A simple, cohesive colour scheme between the bedroom and its attached bathroom helps the space feel more expansive than its actual dimensions.
3. Kids’ Room or Home Office
With HSR Layout home to many working professionals and young families, the second or third bedroom often needs to flex between a child’s room and a functional home office. Designing this space with modular, adaptable furniture — rather than committing fully to one function — tends to serve residents better as needs shift over time.
4. Modular Kitchen
Kitchen layouts in HSR apartments vary widely depending on the building, but an efficient, well-planned modular kitchen — with smart storage and a clear work triangle between the stove, sink, and counter — consistently makes the biggest everyday difference to how a home functions.
5. Balcony
HSR Layout apartments often come with modest but usable balconies. Treated well — with compact seating, planters, or even a small working nook — a balcony can become a genuine extension of the living space rather than an underused corner.
Style Choices That Work Well in HSR Layout Homes
Given the neighbourhood’s contemporary, design-conscious character, a few style directions tend to resonate particularly well:
- Warm minimalism — clean lines paired with warm materials and soft lighting, avoiding the starkness of purely minimal interiors
- Functional luxury — premium materials and finishes applied where they matter most, rather than spread thin across every surface
- Flexible, multi-use spaces — rooms designed to adapt to hybrid work and changing family needs over time
Materials & Colour: Keeping It Cohesive
Since most HSR Layout apartments work within a defined, non-negotiable footprint, material discipline matters. A restrained palette of two or three primary finishes, repeated consistently across rooms, tends to make a compact apartment feel larger and more considered than one with a different material story in every space. Light, warm tones generally perform well here, helping to balance apartments with limited or inconsistent natural light depending on their orientation within the building.
Common Design Mistakes to Avoid
A few recurring issues show up in HSR Layout apartment interiors that don’t quite work. Over-furnishing a compact living room is one of the most common — it often makes the space feel smaller rather than more complete. Treating the balcony as a storage dumping ground instead of usable space is another missed opportunity. And skipping a proper lighting plan in favour of a single central fixture tends to leave rooms feeling flat, regardless of how good the furniture is.
Bringing It All Together
HSR Layout apartments reward interior design that respects real-world constraints — compact footprints, varied natural light, and the everyday needs of working professionals and families — while still delivering a genuinely premium, considered result. That balance of practicality and craftsmanship is exactly what we bring to every project at Aishwarya Interiors, where every home, whatever its size or locality, is designed as one complete, intentional story.
Planning an interior design project for your HSR Layout apartment? Get in touch with Aishwarya Interiors for a personalised design consultation.